
Waterfront

Address
S86w22620 Lake Park Dr, Big Bend, WI
Price
$ 1,125,000
Property Attributes
- MLS#1979177
- TypeSingle Family
- Listing Status Active
- CountyWAUKESHA
- CityBig Bend
- NeighborhoodLake Park
- Zip53103
- StyleRanch
- Year Built2017
- Taxes$ 6513
- Price$ 1,125,000
- Bedrooms3
- Full Bathrooms3
- Half Bathrooms1
- Sqr Footage3144
- Lot Size0.7 Acres
Data Source:
Metro MLS
Property Description
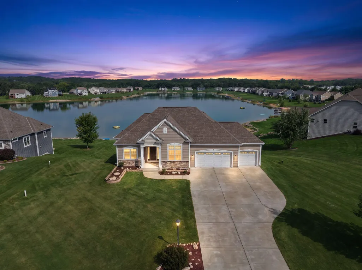
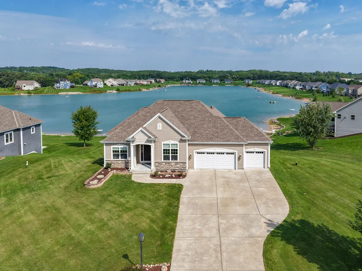
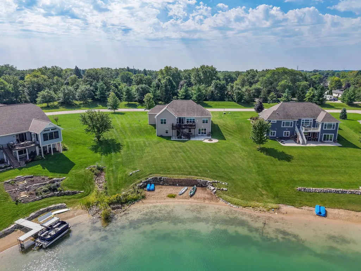
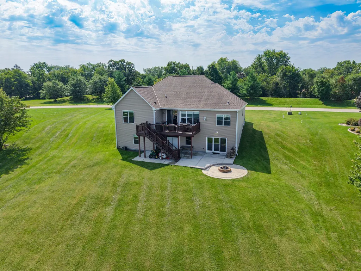
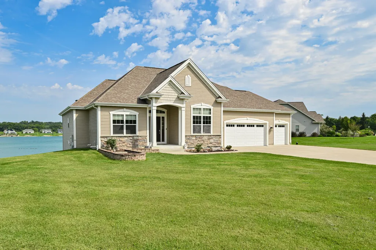
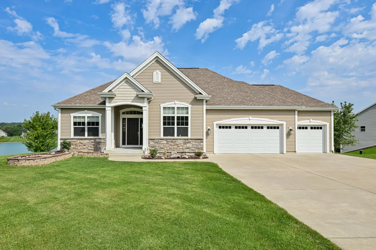
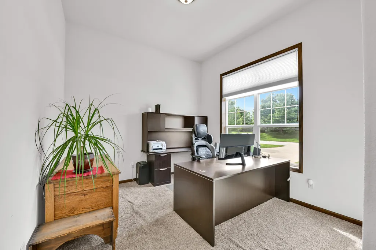
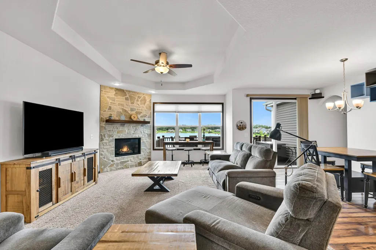
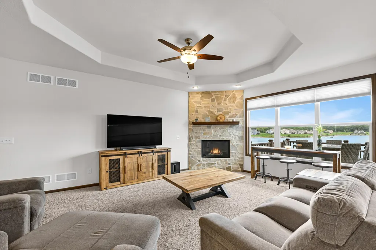
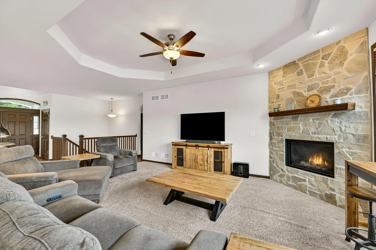
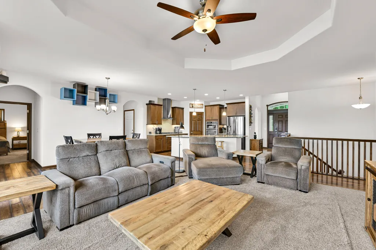
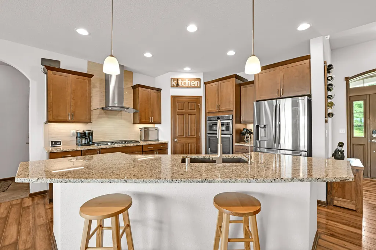
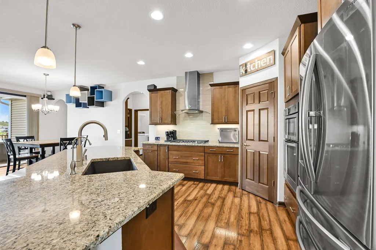
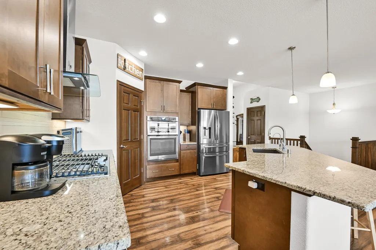
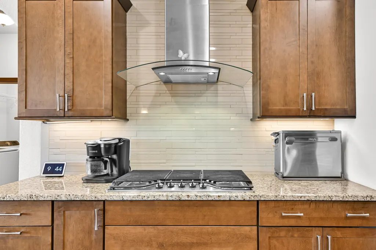
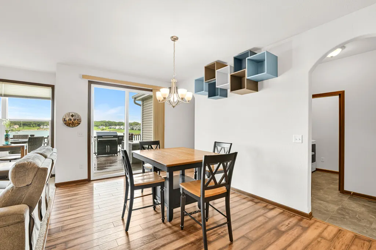
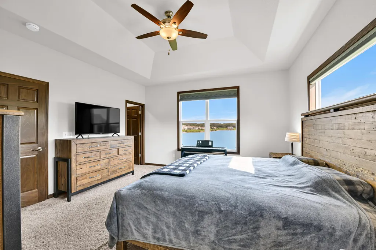
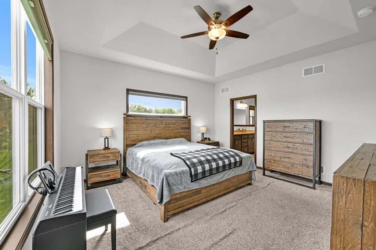
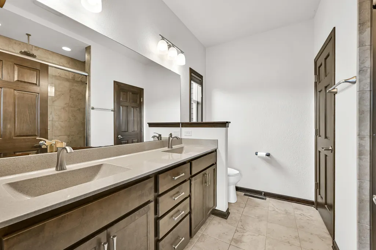
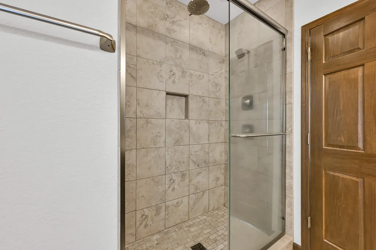
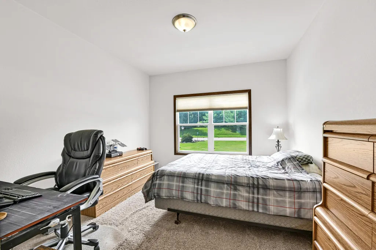
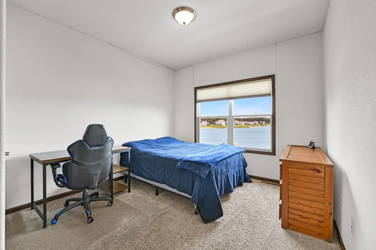
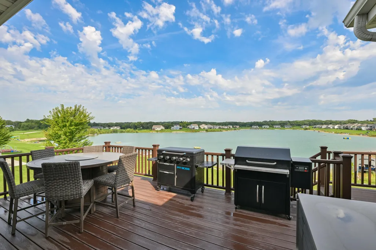
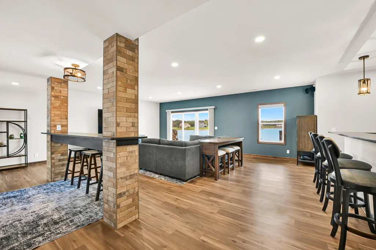
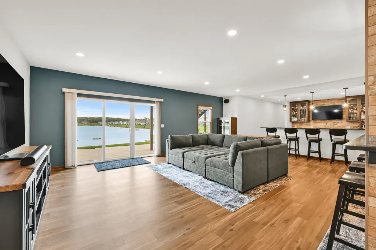
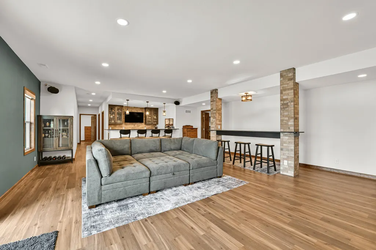
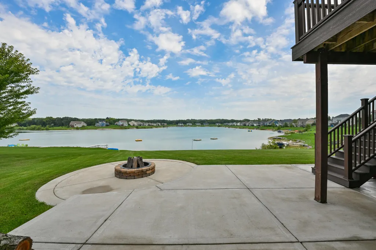
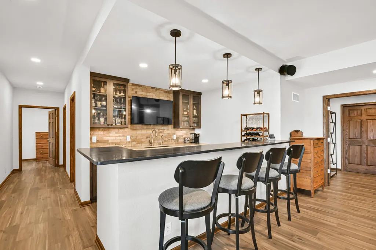
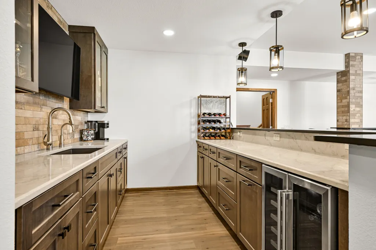
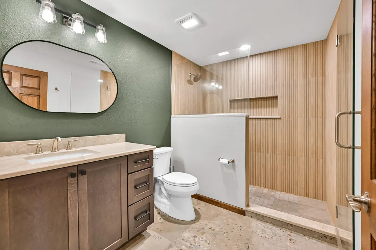
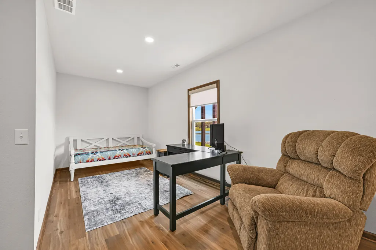
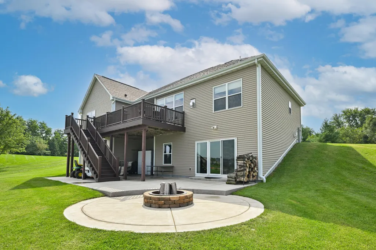
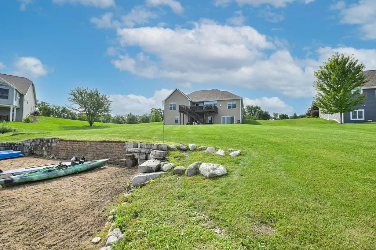
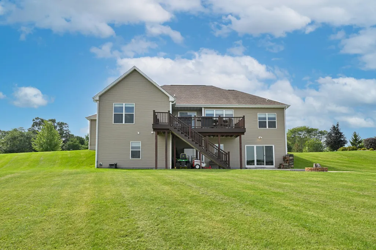
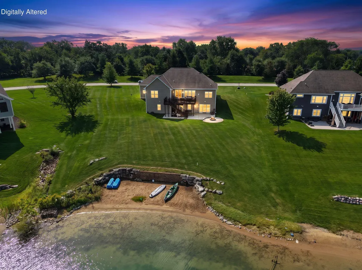
Set on the shimmering waters of a private, resort-style 30-acre lake, this custom-built ranch offers 3,200+ sq ft of living space with 3 beds, 3.5 baths, a 3-car garage, and a great room anchored by a floor-to-ceiling stone fireplace beneath a tray ceiling with sweeping water views. The gourmet kitchen features beautiful counters and stainless appliances, while the primary suite offers its own lake views and a spa-like tiled walk-in shower. The finished walk-out lower level boasts a custom wet bar, spacious rec room, full bath, and flex space, perfect for entertaining. Outside, enjoy a deck, partially covered patio with stone fire pit, and a private sandy beach on this peaceful, non-motor, DACAP-certified fish farm lake, ideal for swimming, paddling, and fishing right from your backyard.
| Elementary School | Middle School | High School |
|---|---|---|
| Big Bend Elementary School | Park View Middle School | Mukwonago High School |
| Price History | |
|---|---|
| 9/10/2026 | Listed $1,125,000 |
General Features
| Garage | Electric Door Opener |
|---|---|
| Zoning | Res |
| Number of Garage Spaces | 3.00 |
| Full Baths | 3 |
| Half Baths | 1 |
| Year Built | 2017 |
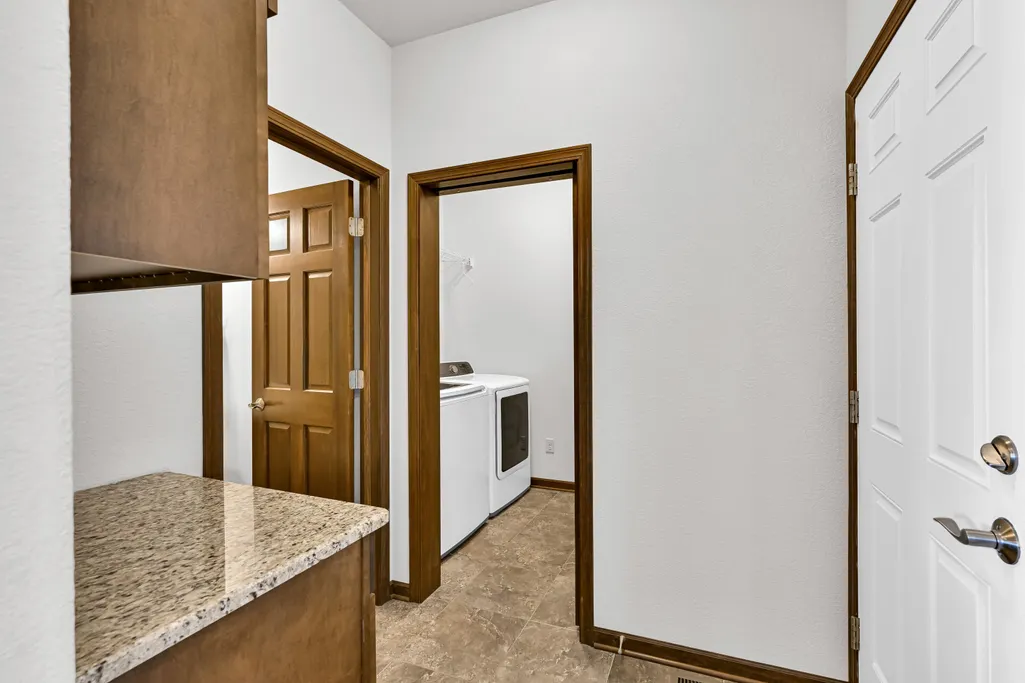
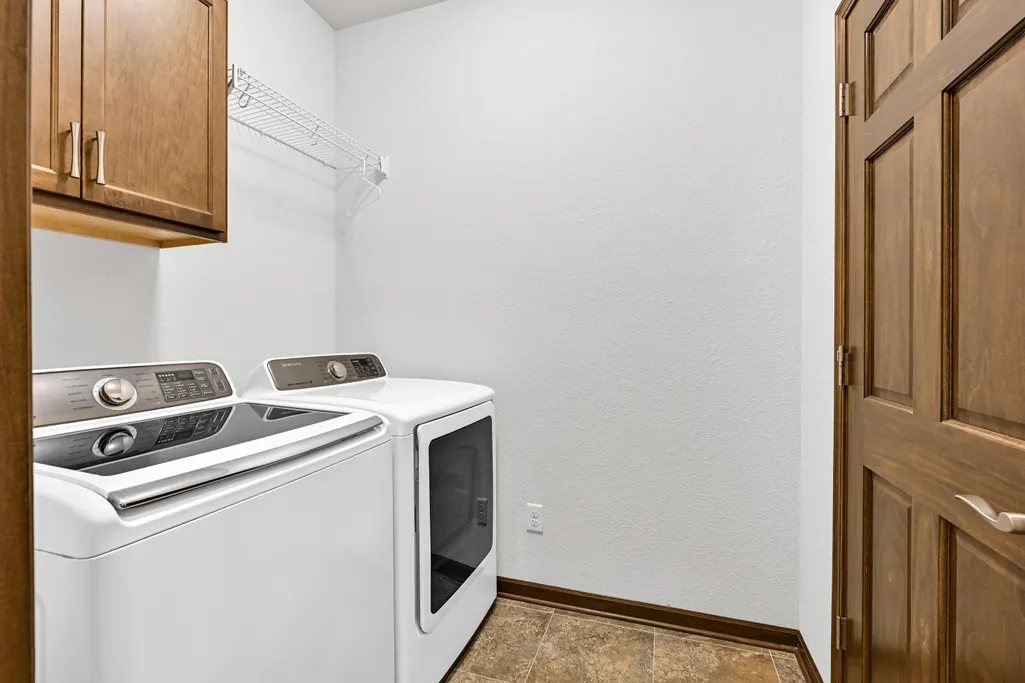
| Accessibility | Bedroom on Main Level,Full Bath on Main Level,Laundry on Main Level,Open Floor Plan,Stall Shower |
| Subdivision | Lake Park |
| Style | 1 Story,Exposed Basement |
| County | Waukesha |
| Type | Association,Subdivision,Water Access/Rights,Waterfrontage on Lot |
| Property Type | A |
| Tax Year | 2025 |
| Directions | Hwy 164 to East on Edgewood Ave. North on Durand Dr,East on Lake Park Drive to Home. |
| High School | Mukwonago |
| City | Big Bend |
| Taxes | 6513.00 |
| School District | Mukwonago |
| Elementary School | Big Bend |
| Middle School | Park View |
| Terms | Relocation Sale |
Interior Features
| Heating Fuel | Natural Gas |
|---|---|
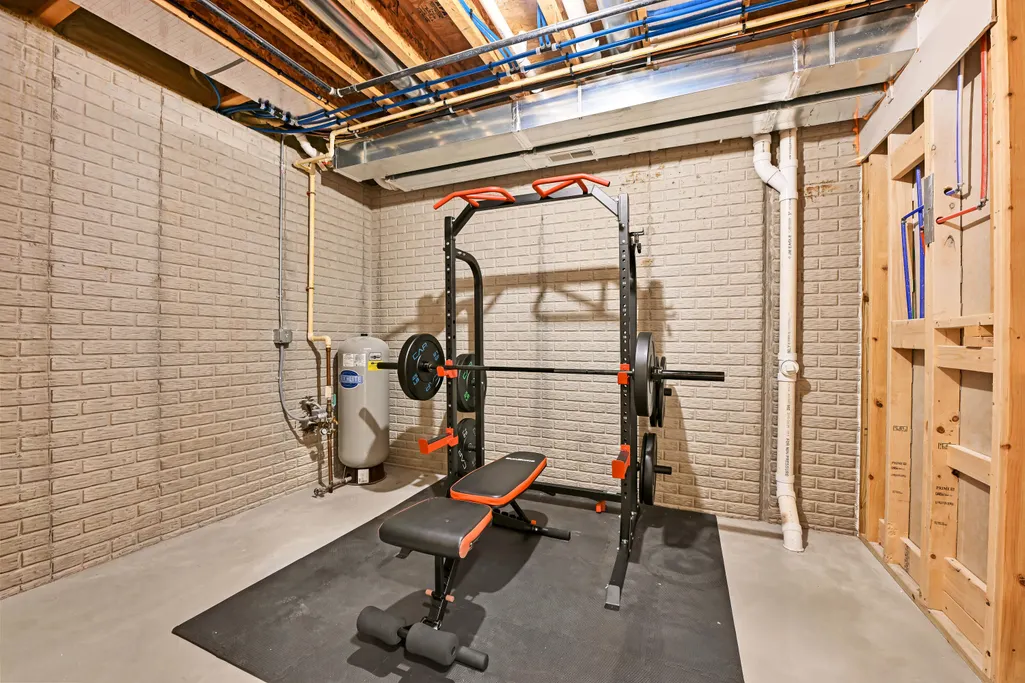
| Basement | 8+ Ceiling,Finished,Full,Full Size Windows,Partially Finished,Poured Concrete,Radon Mitigation,Shower,Sump Pump,Walk Out/Outer Door |
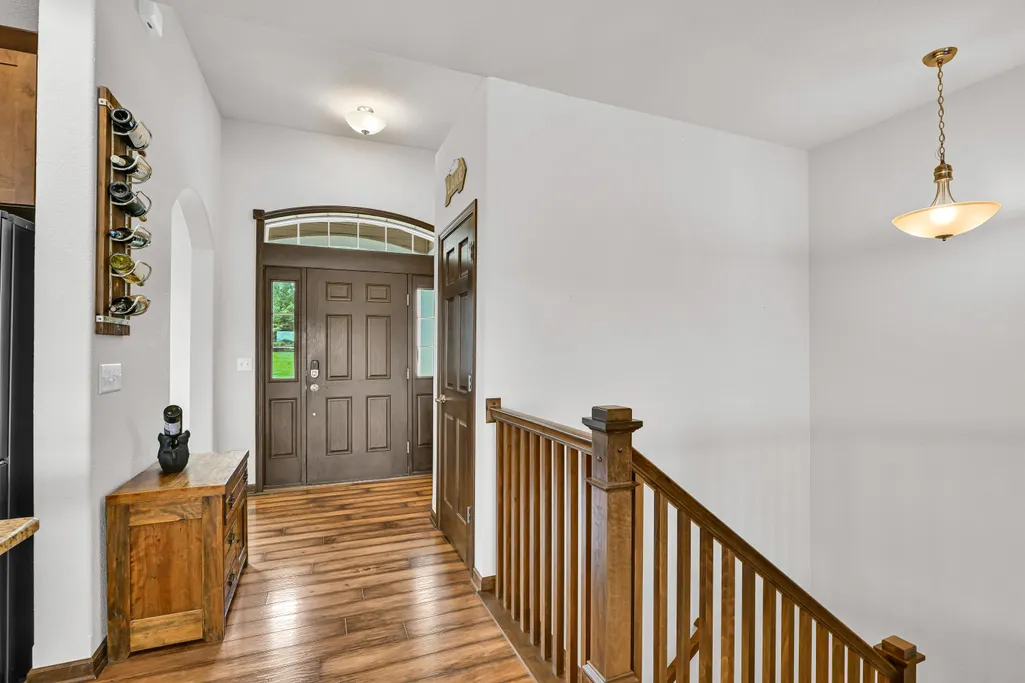
| Misc. Interior | Cable TV Available,Gas Fireplace,High Speed Internet,Kitchen Island,Pantry,Simulated Wood Floors,Split Bedrooms,Vaulted Ceiling(s),Walk-In Closet(s),Wet Bar |
| Total Bedrooms | 3 |
| Appliances Included | Cooktop,Dishwasher,Disposal,Dryer,Microwave,Other,Oven,Refrigerator,Washer,Water Softener Owned |
| Total Rooms | 9 |
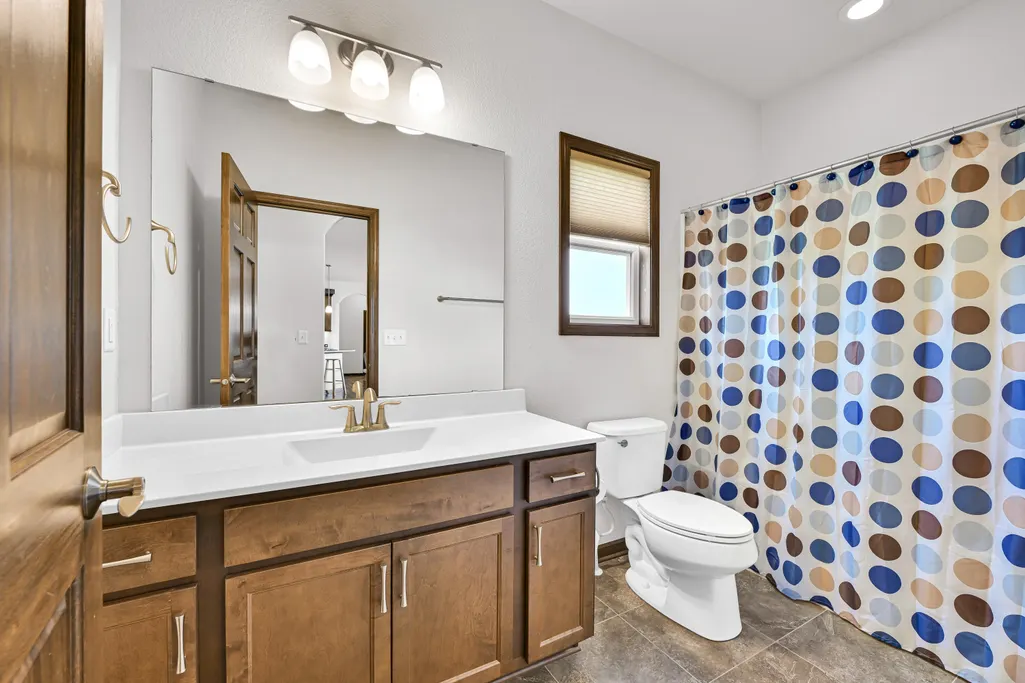
| Bath Description | At least one Bathtub,Ceramic Tile,MBR Bath Walk-in Shower,Off MBR,Shower Over Tub,Shower Stall |
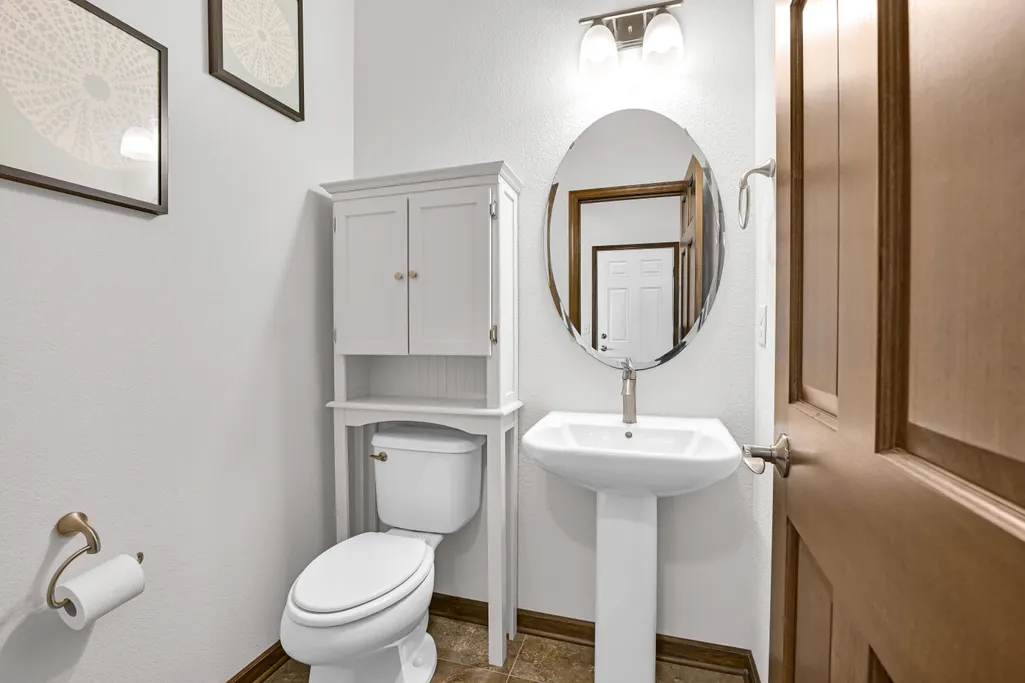
| Half Baths Main | 1.00 |
| Full Baths Lower | 1.00 |
| Full Baths Main | 2.00 |
| Heating/Cooling Type | Central Air,Forced Air |
Exterior Features
| Lot Description | View of Water |
|---|---|
| Architecture | Ranch |
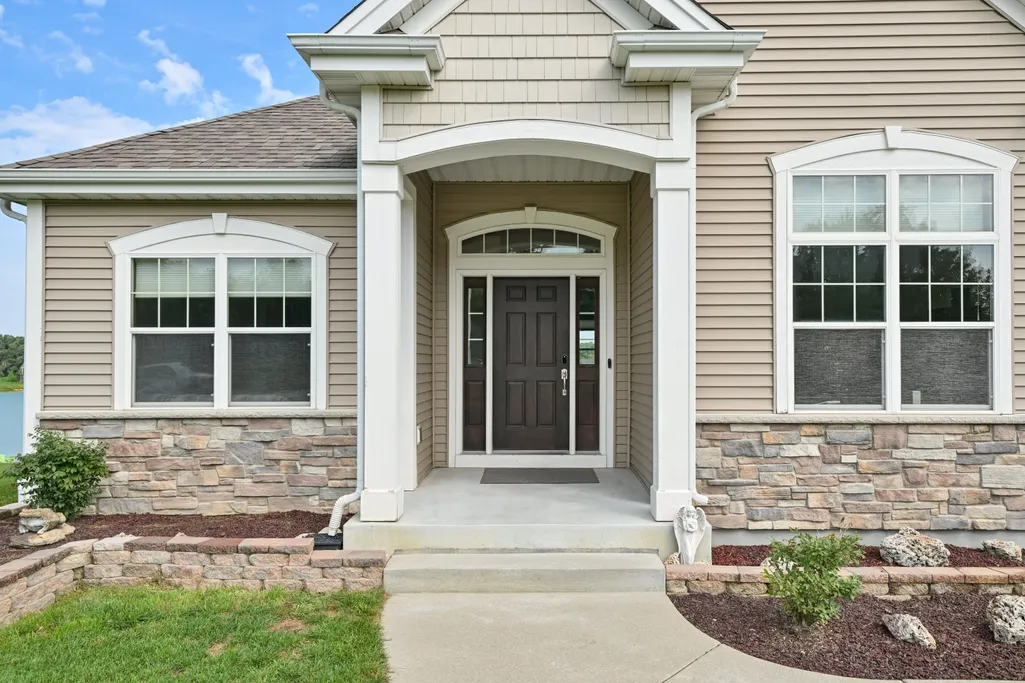
| Exterior | Stone,Vinyl |
| Garage Type | Attached |
| Driveway | Parking Space,Paved |
| Misc. Exterior | Deck,Patio |
| Body of Water | Private Lake |
| Water Features | Lake |
| Flood Plan | No |
| Est. Waterfront Feet | 105.00 |
| Water/Waste | Private Well,Septic System |
Amenities
- Foreclosure
- Views
- Short Sale
- New Construction
- Adult 55+
- Lease To Own
- No HOA Fees
- Furnished
- Primary On Main
- Air Conditioning
- Seller Finance
- Green
- Fixer Upper
- Horse
- Golf
- Fireplace
- Deck
- Garage
- Basement
- Pool
Property vs Single Family Average in 53103
Price
Taxes
Year Built
 Metro MLS - Milwaukee Data provided by Metro MLS. All information deemed reliable but not guaranteed. All properties are subject to prior sale, change or withdrawal. Neither listing broker(s) or information provider(s) shall be responsible for any typographical errors, misinformation, misprints and shall be held totally harmless. IDX information is provided exclusively for consumers personal, non-commercial use and that it may not be used for any purpose other than to identify prospective properties consumers may be interested in purchasing. The data relating to real estate for sale on this website comes in part from the Internet Data Exchange program of the Multiple Listing Service. Information is supplied by seller and other third parties and has not been verified. Real estate listings held by brokerage firms other than Realty Executives Integrity may be marked with the Internet Data Exchange logo and detailed information about those properties will include the name of the listing broker(s) when required by the MLS. Copyright ©2026 - Multiple Listing Service, Inc. - All rights reserved.
Last Updated: September 12, 2026 1:33 PM UTC
Metro MLS - Milwaukee Data provided by Metro MLS. All information deemed reliable but not guaranteed. All properties are subject to prior sale, change or withdrawal. Neither listing broker(s) or information provider(s) shall be responsible for any typographical errors, misinformation, misprints and shall be held totally harmless. IDX information is provided exclusively for consumers personal, non-commercial use and that it may not be used for any purpose other than to identify prospective properties consumers may be interested in purchasing. The data relating to real estate for sale on this website comes in part from the Internet Data Exchange program of the Multiple Listing Service. Information is supplied by seller and other third parties and has not been verified. Real estate listings held by brokerage firms other than Realty Executives Integrity may be marked with the Internet Data Exchange logo and detailed information about those properties will include the name of the listing broker(s) when required by the MLS. Copyright ©2026 - Multiple Listing Service, Inc. - All rights reserved.
Last Updated: September 12, 2026 1:33 PM UTC
